<-- style PDP --> 155 Downs Road, Quinte West - Detached for sale for $739,900
  • new
  • for sale

155 Downs Road

Quinte West, Ontario, K8V 0A9 - Murray Ward

$739,900

  • Neighbourhood

    Murray Ward

  • Major Intersection

    County Rd 40 (Wooler Rd)/Potter Rd.

  • Listed Since: 3 day(s)

  • Last update: today

Overview

  • Property Type

    Detached, 2-Storey

  • Bedrooms

    3

  • Bathrooms

    3

  • Basement

    Fin W/O

  • Kitchen

    1

  • Total Parking

    9 (1 Detached Garage)

  • Lot Size

    150x200 (Feet)

  • Taxes

    $3,577.92 (2026)

  • Type

    Freehold

Property Description

Property description for 155 Downs Road, Quinte West

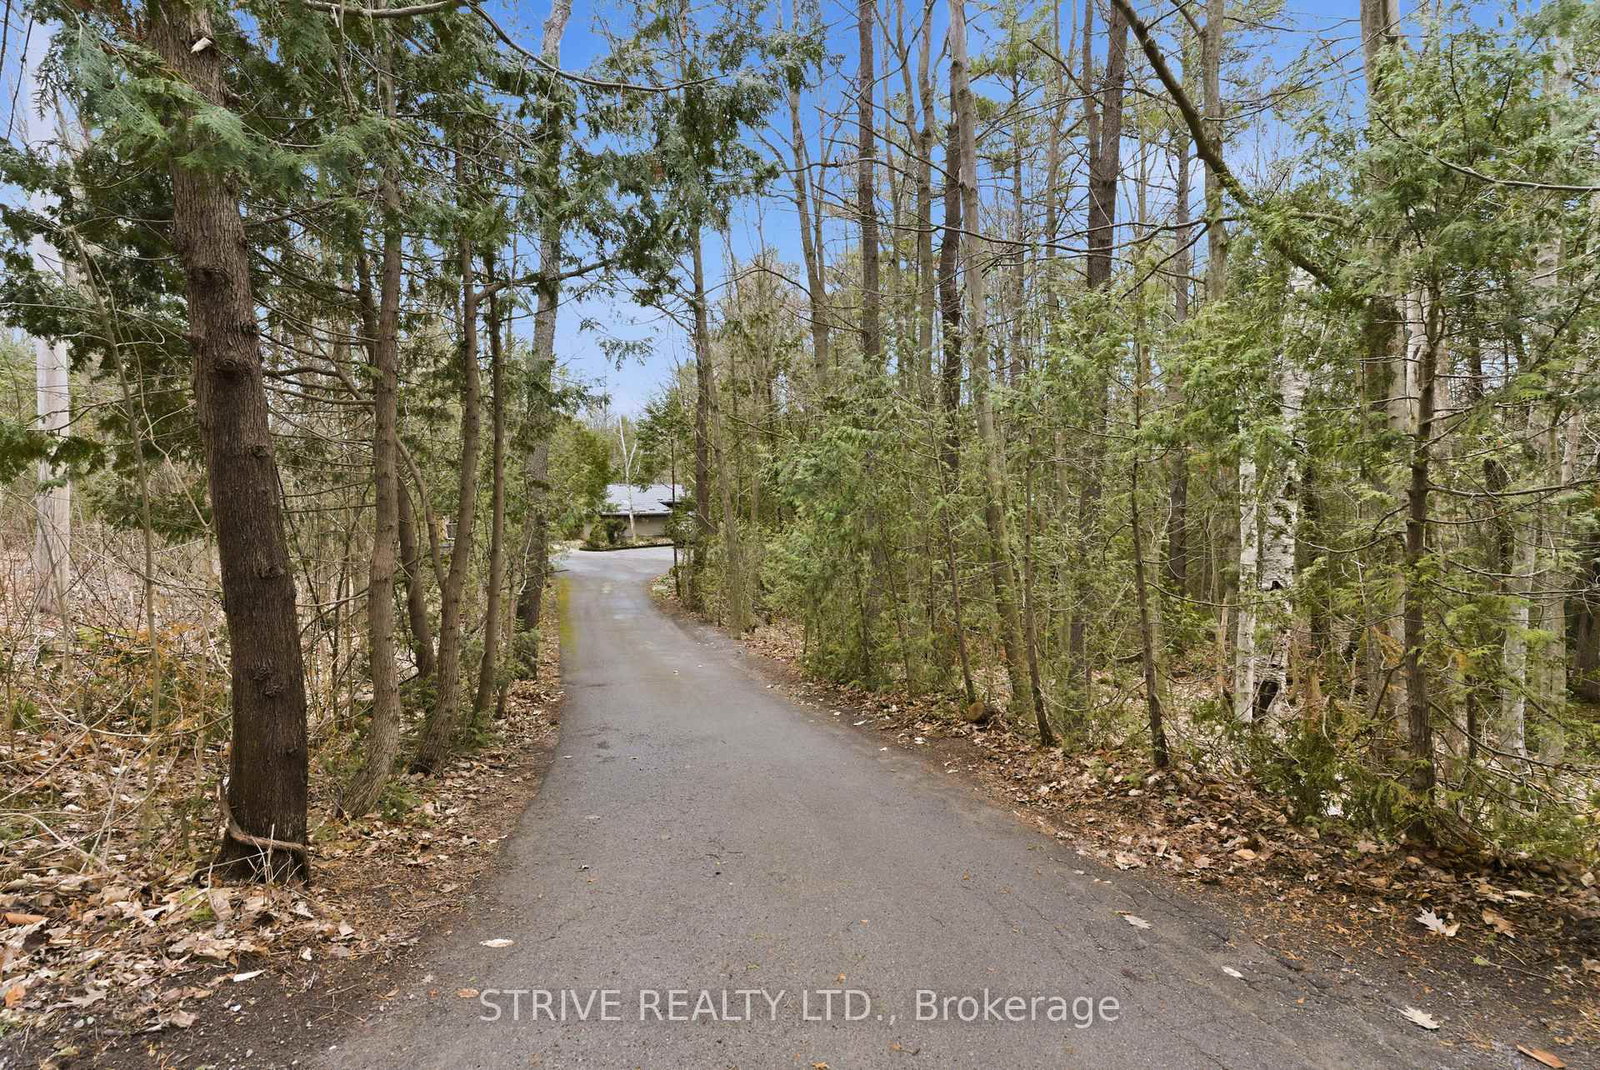
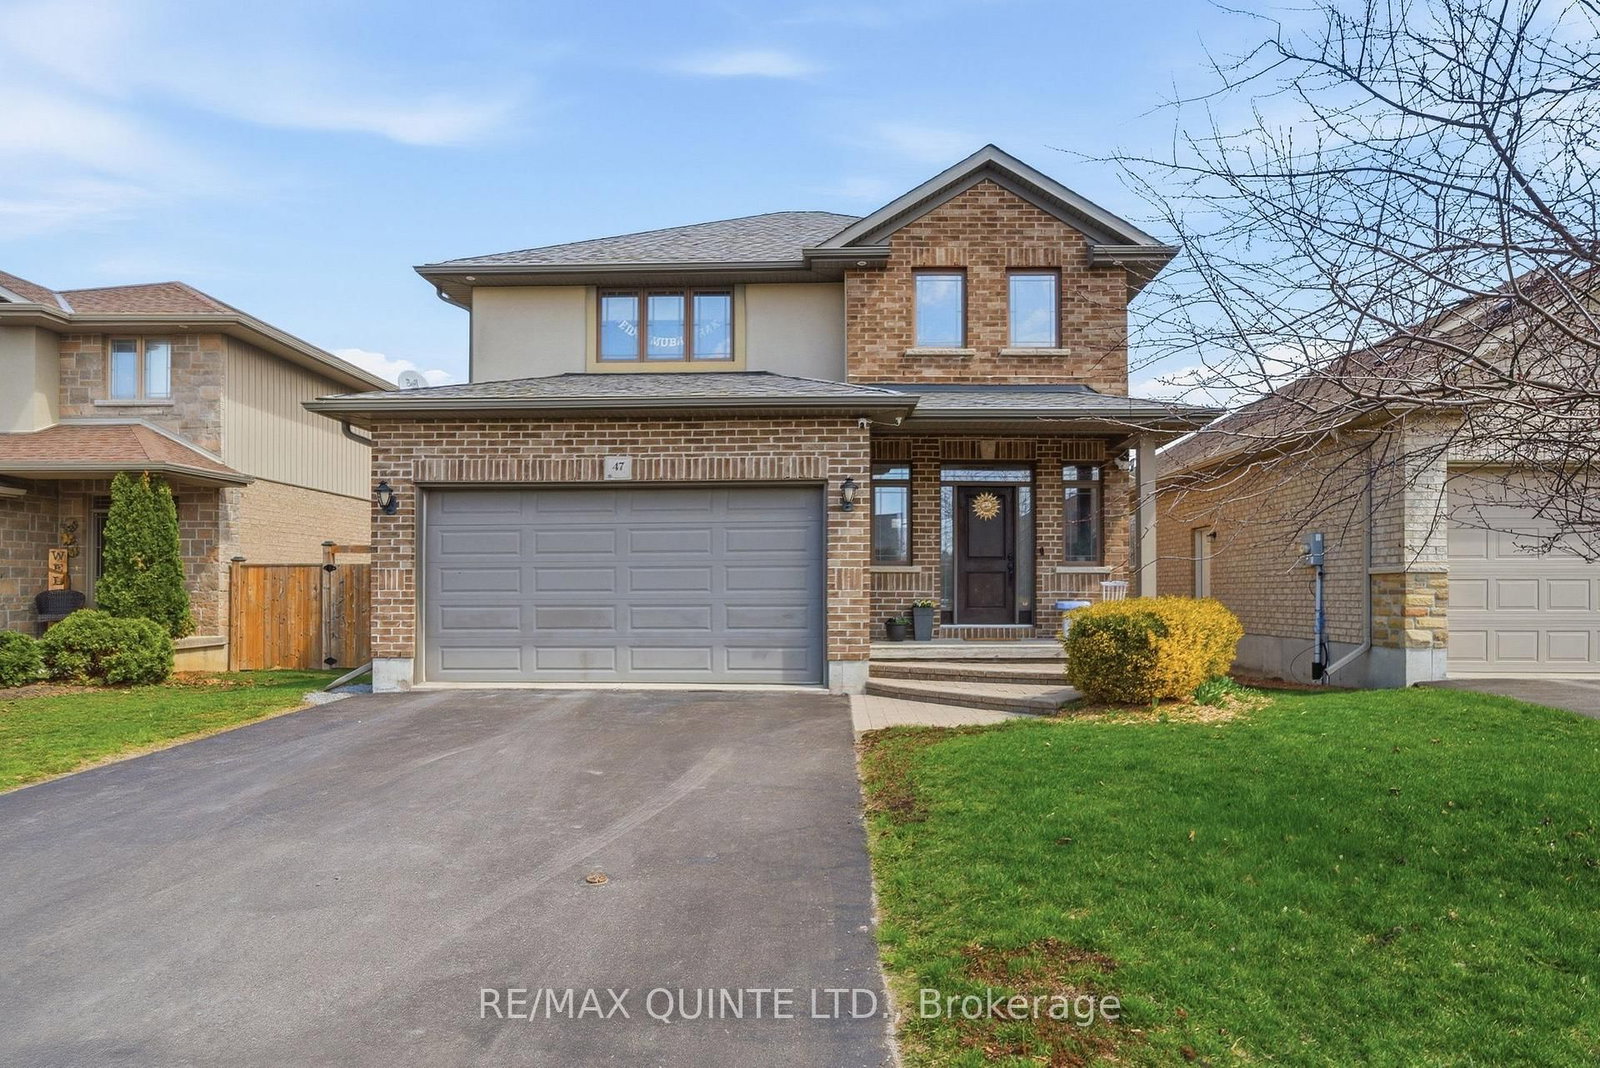
Welcome to your private oasis in a safe, quiet neighborhood, perfectly situated on a school bus route minutes from the 401 and Trenton. This beautifully landscaped, custom-built 2-storey home sits on a 0.69-acre lot backing onto a private, forested area, complete with a fire pit, horseshoe pit, veggie garden & covered decks for all-weather enjoyment & entertaining. From the covered front porch, the main level welcomes you with a spacious foyer, dining room, versatile den, living room with an electric fireplace and a convenient 2-pc bath. The kitchen features blue cabinetry, new floors and a breakfast bar. The south facing 3-season sunroom overlooks the backyard and features an insulated floor & heater for multi-season comfort. The upper open deck is perfect for sunbathing, while the side deck off the living room offers easy BBQ & garage access.Upstairs, you'll find two bedrooms plus the primary bedroom, which features a walk-in closet with an organizer. The 5-pc bathroom was renovated in 2024 to include a stunning new tile shower, new toilet, double sinks, and a clawfoot tub - an ideal retreat after a busy day.The fully finished walk-out basement offers incredible in-law suite potential. It has a rec room perfect for watching the game or playing darts, a 3-pc bath, laundry and a flex space currently set up as a workshop that could serve as a 4th bedroom for guests or teens. Step out on the back deck & take in the soothing water feature while listening to the birds & watch the kids play.Maintained for ultimate peace of mind, this home features a Generac generator, a durable metal roof, natural gas heat, central air, great well, new carpet on both staircases (2023), a new main-floor toilet (2024) and new thermostat, laundry sink, pressure tank & owned hot water heater (2025). Complete with a 16'x22' garage & paved parking for 8 vehicles, this lovely country property is a rare find just 20 minutes from CFB Trenton, Belleville and Brighton

Listed by Royal Lepage Proalliance Realty

  • MLS #

    X13557358

  • Sq. Ft

    1500-2000

  • Sq. Ft. Source

    MLS

  • Lot Irregularities

    n/a

  • Year Built

    31-50

  • Pool

    None

  • Drive

    Pvt Double

  • Garage

    Detached, 1 spaces

  • Total Parking

    9

  • Family Room

    N

  • Den

    N

  • Exterior

    Vinyl Siding

  • Fireplace

    Y

  • Roof

    Metal

  • Foundation

    Poured Concrete

  • Elevator

    n/a

  • Water View

    n/a

  • Laundry Level

    Lower

  • Heat

    Forced Air

  • A/C

    Central Air

  • Water

    Well

  • Water Supply

    n/a

  • Sewers

    Septic

  • Central Vac

    Y

  • Foyer

    2.47 x 1.35 ft Main level

    W/O To Deck

  • Den

    2.9 x 2.39 ft Main level

    O/Looks Frontyard

  • Dining

    3.45 x 4.06 ft Main level

    O/Looks Frontyard

  • Living

    5.98 x 4.01 ft Main level

    Fireplace, O/Looks Backyard, W/O To Deck

  • Kitchen

    2.72 x 4.01 ft Main level

    O/Looks Living, O/Looks Backyard, Breakfast Bar

  • Sunroom

    2.75 x 3.56 ft Main level

    O/Looks Backyard, W/O To Deck

  • Bathroom

    1.72 x 0.9 ft

    2 Pc Bath

  • Br

    2.57 x 3.49 ft 2nd level

    O/Looks Frontyard, Closet

  • Br

    2.53 x 4.53 ft 2nd level

    O/Looks Backyard, Closet

  • Primary

    3.87 x 4.71 ft 2nd level

    W/I Closet, Closet Organizers, O/Looks Frontyard

  • Bathroom

    2.57 x 3.49 ft 2nd level

    5 Pc Bath, O/Looks Backyard, Double Sink

  • Rec

    5.69 x 5.09 ft Bsmt level

    W/O To Deck, O/Looks Backyard

  • Workshop

    2.69 x 2.72 ft Bsmt level

  • Bathroom

    2.3 x 1.38 ft Bsmt level

    3 Pc Bath

  • Laundry

    2.43 x 2.57 ft Bsmt level

  • Utility

    2.05 x 3.18 ft Bsmt level

  • Other

    2.71 x 1.33 ft Bsmt level

  • MLS #

    X13557358

  • Sq. Ft

    1500-2000

  • Sq. Ft. Source

    MLS

  • Lot Irregularities

    n/a

  • Year Built

    31-50

  • Pool

    None

  • Drive

    Pvt Double

  • Garage

    Detached, 1 spaces

  • Total Parking

    9

  • Family Room

    N

  • Den

    N

  • Exterior

    Vinyl Siding

  • Fireplace

    Y

  • Roof

    Metal

  • Foundation

    Poured Concrete

  • Elevator

    n/a

  • Water View

    n/a

  • Laundry Level

    Lower

  • Heat

    Forced Air

  • A/C

    Central Air

  • Water

    Well

  • Water Supply

    n/a

  • Sewers

    Septic

  • Central Vac

    Y

  • Foyer

    2.47 x 1.35 ft Main level

    W/O To Deck

  • Den

    2.9 x 2.39 ft Main level

    O/Looks Frontyard

  • Dining

    3.45 x 4.06 ft Main level

    O/Looks Frontyard

  • Living

    5.98 x 4.01 ft Main level

    Fireplace, O/Looks Backyard, W/O To Deck

  • Kitchen

    2.72 x 4.01 ft Main level

    O/Looks Living, O/Looks Backyard, Breakfast Bar

  • Sunroom

    2.75 x 3.56 ft Main level

    O/Looks Backyard, W/O To Deck

  • Bathroom

    1.72 x 0.9 ft

    2 Pc Bath

  • Br

    2.57 x 3.49 ft 2nd level

    O/Looks Frontyard, Closet

  • Br

    2.53 x 4.53 ft 2nd level

    O/Looks Backyard, Closet

  • Primary

    3.87 x 4.71 ft 2nd level

    W/I Closet, Closet Organizers, O/Looks Frontyard

  • Bathroom

    2.57 x 3.49 ft 2nd level

    5 Pc Bath, O/Looks Backyard, Double Sink

  • Rec

    5.69 x 5.09 ft Bsmt level

    W/O To Deck, O/Looks Backyard

  • Workshop

    2.69 x 2.72 ft Bsmt level

  • Bathroom

    2.3 x 1.38 ft Bsmt level

    3 Pc Bath

  • Laundry

    2.43 x 2.57 ft Bsmt level

  • Utility

    2.05 x 3.18 ft Bsmt level

  • Other

    2.71 x 1.33 ft Bsmt level

Thinking of Selling?

Find Out Your Home’s Value in Today’s Market!

No Email or Signup is required to view your home estimate.

estimate your home value

Contact Manoj Kukreja

Sales Representative,
Century 21 People’s Choice Realty Inc.,
Brokerage
(647) 576 - 2100

Manoj profile avatar

Property History

Property history for 155 Downs Road, Quinte West

This property has been sold 1 time before. Create your free account to explore sold prices, detailed property history, and more insider data.

Sign In / Register

Inventory Graph

10 9 8 7 6 5 4 3 2 1 0 3 Months of inventory SELLER'S Market BALANCED Market BUYER'S Market

Mortgage Calculator

This data is for informational purposes only.

Mortgage Payment per month

Principal Amount

Interest

Total Payable

Amortization

Amortization

Closing Cost Calculator

This data is for informational purposes only.

Closing Cost Total for this property

Total Cash flow for purchasing this property

Down Payment(%)*
Additional information

Provincial Land Transfer Tax

Ontario Land Transfer Tax Rebate

Toronto Land Transfer Tax

Toronto Land Transfer Tax Rebate

PST on CMHC Insurance Premium

Lawyer Fees

$2,825

Government Registration Fee's

$164

Title Insurance

Closing Cost Total

Total Cash flow for purchasing this property

Provincial Land Transfer Tax

Ontario Land Transfer Tax Rebate

Toronto Land Transfer Tax

Toronto Land Transfer Tax Rebate

PST on CMHC Insurance Premium

Lawyer Fees

$2,825

Government Registarion Fee's

$164

Title Insurance

Down Payment(%)*

* A down payment of less than 20% is permitted only for first-time home buyers purchasing their principal residence. The minimum down payment required is 5% for the portion of the purchase price up to $500,000, and 10% for the portion between $500,000 and $1,500,000. For properties priced over $1,500,000, a minimum down payment of 20% is required.

Thinking of Selling?

Find Out Your Home’s Value in Today’s Market!

No Email or Signup is required to view your home estimate.

estimate your home value

Contact Manoj Kukreja

Sales Representative, Century 21 People’s Choice Realty Inc., Brokerage
(647) 576 - 2100

Manoj profile avatar

Recent Sold Listings in Murray Ward, Quinte West

Popular Cities